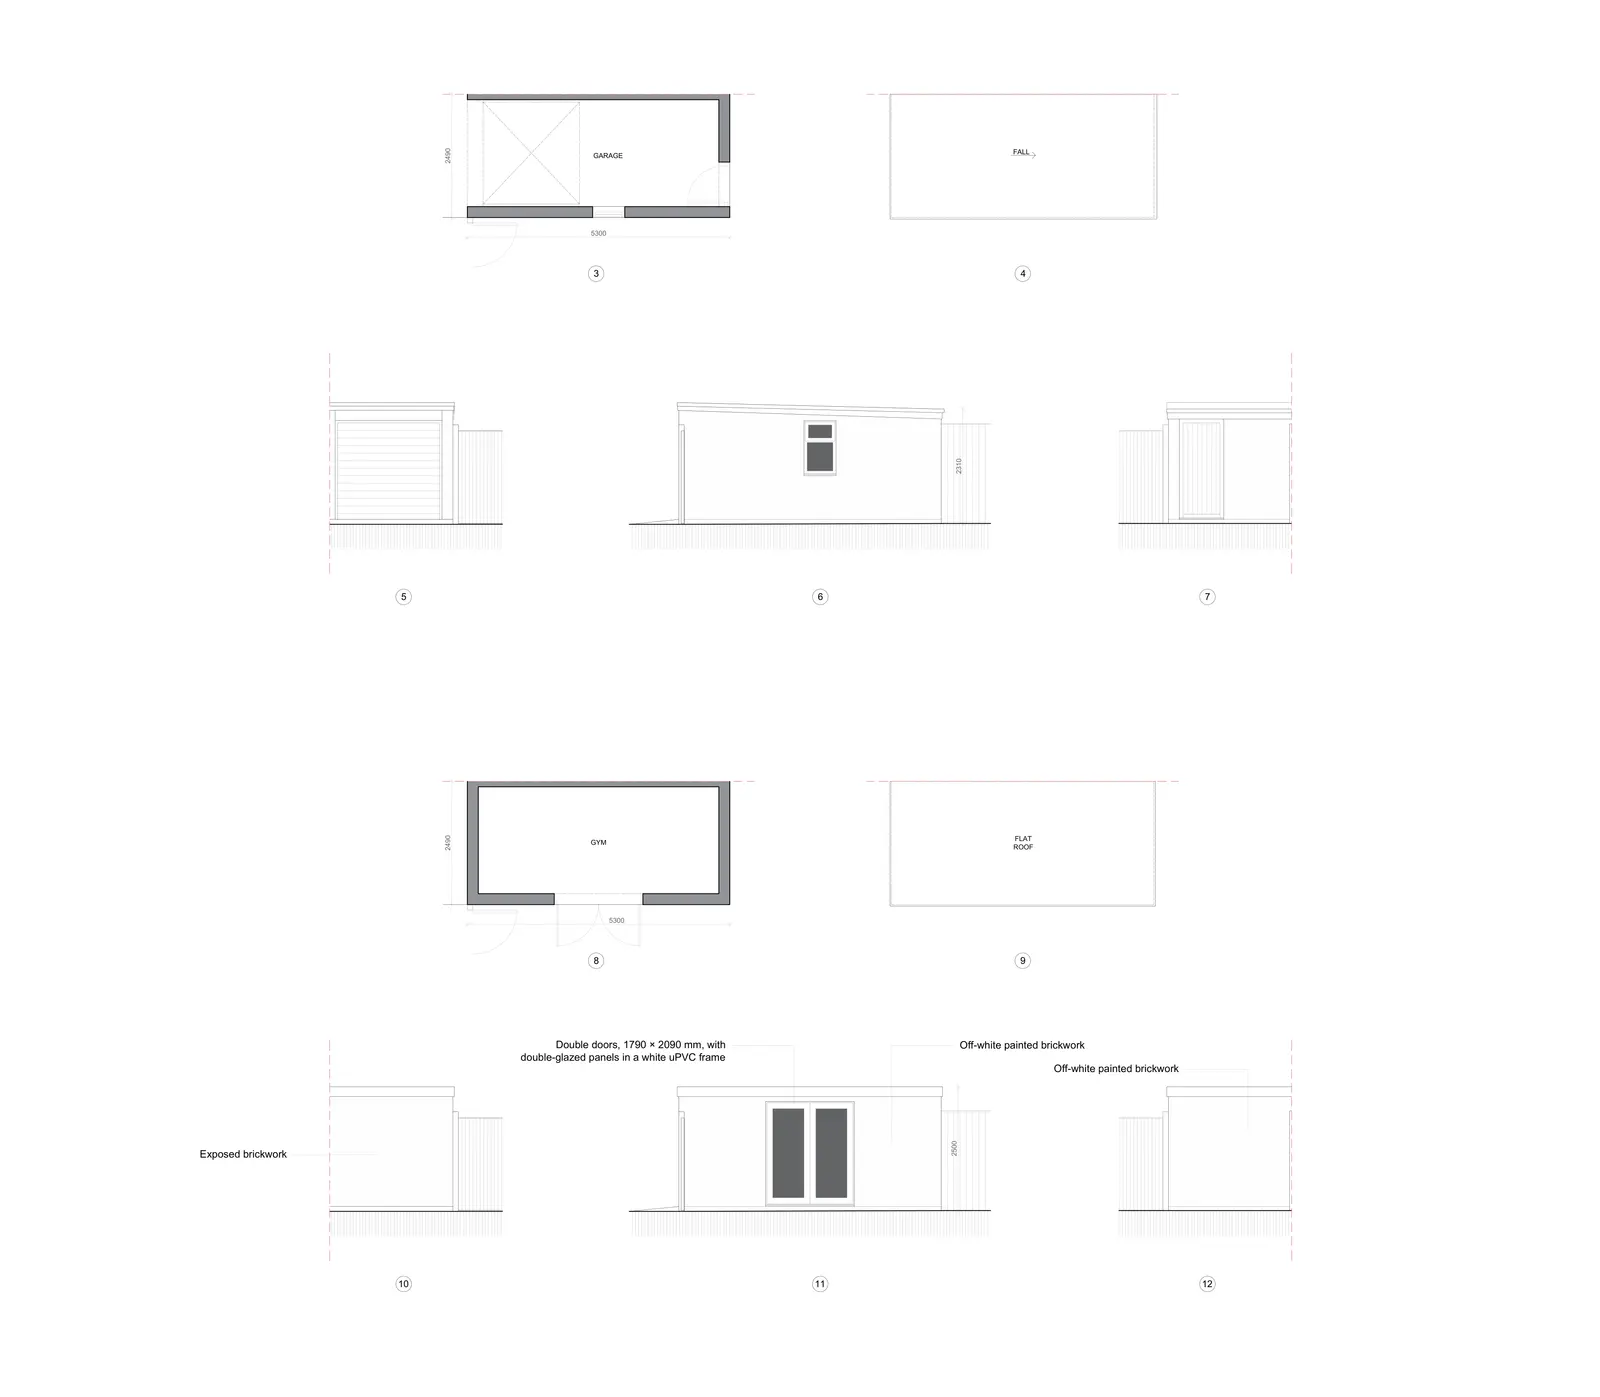
Integral, attached and detached garages
An integral or attached garage is part of the house. A detached garage is treated differently: Rother District Council places it under Class E rather than Class A. Turning a detached garage into a home office, gym or playroom that is used alongside the house is a different question from turning it into somewhere someone lives independently, which is where the separate dwelling point above comes in.
When a converted garage is meant for a relative or as a holiday let, we tell clients to expect the council to look closely at how the space will be used and what happens to the parking, so it pays to settle those points early. Our guide to building a granny annexe in your garden covers that side in more detail.
How to get certainty before you start
If you want written confirmation that the conversion is permitted development, you can apply for a lawful development certificate for a proposed development. Rother District Council suggests this route for formal confirmation. Our lawful development certificate guide explains how the application works.
If the project does need permission, our householder planning application guide walks through the forms, plans and steps.
Garage conversion building regulations
The Planning Portal says that converting a garage, or part of one, into habitable space will normally need approval under the building regulations. This is separate from planning permission. These are the main areas building control will look at.
Filling in the garage door
The old door opening is usually filled with a new wall, which may include a window or a door. Garage foundations are often a shallow slab, so the new wall may need its own foundation. The Planning Portal lists soil type, nearby structures, trees, and drains and sewers among the factors in the design, says excavation should not undermine neighbouring buildings, and recommends asking a structural engineer or building control for advice.
Floor, damp and insulation
The existing concrete slab can be used as the base, but it needs a new damp proof membrane, and thermal insulation may be required. It can be finished with a reinforced screed of around 75mm or a timber floating floor. Where the house floor sits well above the ground, a suspended timber floor may be more practical; the Planning Portal says this needs a gap of at least 150mm between the concrete and the underside of the timber, plus underfloor vents. Existing airbricks for the house must not be blocked by the new floor, or should be extended through it to outside air.
Ventilation
A new habitable room normally needs purge ventilation, usually an opening window, and background ventilation such as trickle vents. With a window that opens more than 30 degrees, the opening should be at least a twentieth of the room's floor area. A new kitchen, bathroom, utility room or toilet needs extract ventilation, although a toilet alone can use an opening window or door on an external wall instead where security is not a concern. If a new internal wall creates a new room, the existing room must still be adequately ventilated.
The Planning Portal also lists doors and windows, drainage, electrics, walls and roofs as areas covered by the regulations. Building regulations drawings are not the same as planning drawings; we explain the difference in planning drawings vs building regulation drawings.
What we ask before advising on a garage conversion
Garage conversions come up often in our planning enquiries, and the answer usually turns on details you can see in a few phone photos. Before we confirm the route, we normally ask for:
- the front of the house
- the garage door and the wall where any new window would go
- a wider photo showing the neighbours
- the inside of the garage, looking towards the door
We also ask roughly when the garage was built, and whether it has its own access or shares the driveway. On newer developments, the original planning permission is where a removed right or a condition on the garage's use can sit, so we check it before saying the work is permitted development. We also hear from homeowners who converted a garage years ago and now want retrospective consent; in that case the question is what can be shown to be lawful now, rather than what can be built.
Frequently asked questions
Is a garage conversion permitted development?
Often, yes, for a house where the work is internal and the building is not enlarged. The allowances do not apply to flats or maisonettes, or where rights have been removed or restricted by a condition or an Article 4 Direction.
Do I need building regulations approval for a garage conversion?
Normally, yes. Turning a garage into habitable space brings in foundations for the in-filled door, damp proofing, insulation and ventilation.
Does a detached garage conversion need planning permission?
Not always. Rother District Council notes that detached garages fall under Class E of permitted development, but turning one into a separate home may need permission.
How do I get formal confirmation that a garage conversion is lawful?
A lawful development certificate gives formal confirmation from the council. Rother District Council points to a certificate for proposed development as the way to confirm a conversion before you start; our lawful development certificate guide covers how certificates work.
Talk it through with us
If you are not sure whether your garage needs planning permission, or you want drawings for building control, we are happy to look at it with you. Book a free advice call and we will talk through which route is likely to fit your house.