Home >Blog >Loft Conversion Drawings: What You Need and When
Loft Conversion Drawings: What You Need and When
BeforeBricks Marketing Team
•
A loft conversion that adds a fixed stair, a new floor and lined walls counts as building work that needs building regulations approval, and building regulations drawings are the usual way to get it. Whether you also need planning drawings depends on the route: a loft within permitted development needs no planning application (though we recommend drawings for a lawful development certificate), while a loft that goes beyond those limits needs a set of existing and proposed plans for a householder application.
Below we set out which drawings each route needs, what goes on them, and the order to get them done in, so you only pay for what your project requires.
Which drawings does a loft conversion need?
Think of loft conversion drawings as up to three separate packages. Each one answers a different question for a different reader.
- Planning drawings show the council what the loft will look like from outside and how it sits next to the neighbours. You need them for a householder planning application, and in our view they are also the clearest way to support a lawful development certificate.
- Building regulations drawings show building control how the loft will be built safely: structure, stairs, fire protection and insulation. They apply whichever planning route your loft takes.
- Structural calculations size the new beams, joists and supports. Redbridge Council's building control guidance says you will usually need a structural engineer to calculate the sizes of new structural members.
The planning route decides whether you need the first package at all, so that is the place to start.
Step one: work out the planning route
A loft conversion to a house can be carried out under permitted development, without a planning application, if it meets a set of limits and conditions. According to the Planning Portal, the main ones in England are:
- the enlargement, including any previous enlargement, must not add more than 40 cubic metres to the original roof space for a terraced house, or 50 cubic metres for other houses
- the work must not be higher than the existing roof
- on the principal elevation facing a highway, it must not extend beyond the existing roof slope
- materials must be similar in appearance to the existing house
- side-facing windows must be obscure-glazed and, if they open, the opening part must be at least 1.7 metres above the floor
- the rights do not apply to flats, or to houses on designated land such as a conservation area, National Park or World Heritage Site
The Planning Portal also notes that if these limits are not met, or permitted development rights have been removed in your area, you need a householder or full planning application. For more detail on the rules, see our guide to planning permission for a loft conversion, or our hip to gable loft conversion guide if you are changing the roof shape.
Drawings for a planning application
If your loft needs planning permission, GOV.UK guidance says the minimum is a location plan showing the site in its surroundings. It should typically be at 1:1250 or 1:2500, based on an up-to-date map, with the site edged in red and any other land you own close to or adjoining it edged in blue. All plans must be drawn to an identified scale and show the direction of north.
Most applications need further plans, and councils can ask for them through their local list. As one example, the City of York's householder checklist asks for:
- a location plan at 1:1250 or 1:2500
- a site plan at 1:500 or 1:200
- a block plan at 1:100 or 1:200
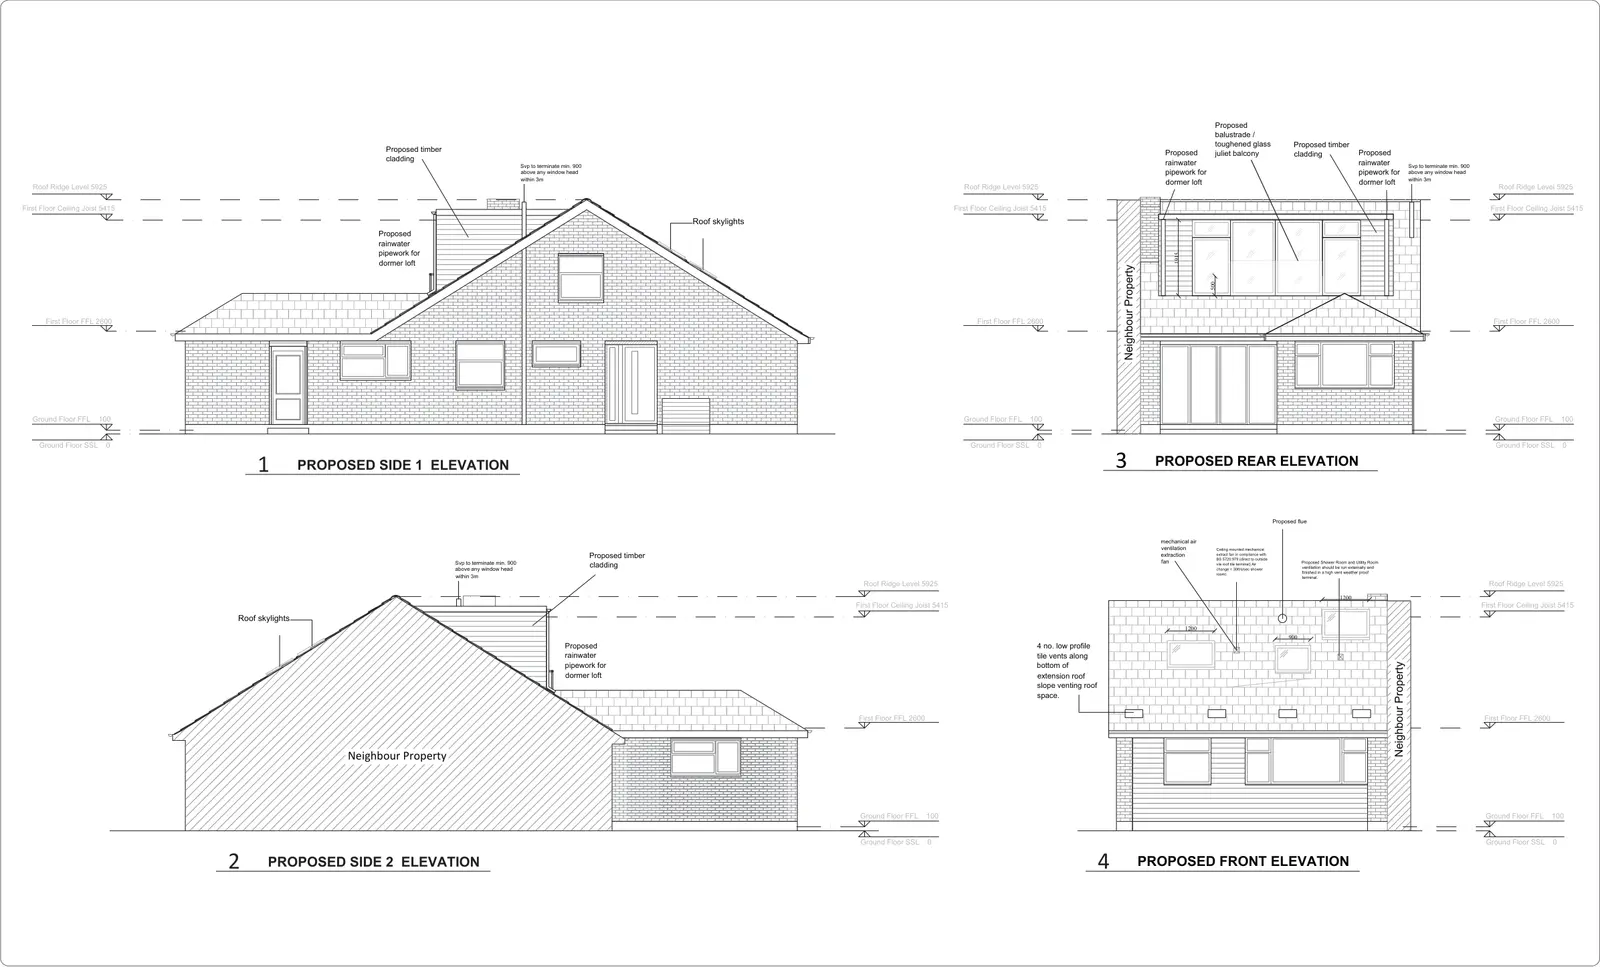
- existing and proposed elevations at 1:50 or 1:100, including every side of the proposal
- existing and proposed floor plans
- existing and proposed site sections and levels at 1:50 or 1:100 where levels change
- roof plans at 1:50 or 1:100 where appropriate
For a loft, we find the proposed elevations and roof plan do most of the work. They show the size of a dormer against the roof slope, the materials and any new windows facing the neighbours. Always check your own council's list before you submit, because requirements vary from one council to the next.
Drawings for a lawful development certificate
If the loft fits within permitted development, you do not need a planning application. You can still apply for a lawful development certificate, where the council decides whether the proposed work would be lawful. We usually recommend one, because it gives you that confirmation in writing.
GOV.UK guidance says an application must describe the proposal with sufficient clarity and precision, and must include enough factual information for the council to decide it. The guidance does not list specific drawings, but in our view scaled existing and proposed drawings are the clearest way to show that a dormer stays within the volume, height and roof slope limits.
Building regulations drawings for a loft
Redbridge Council's guidance explains that installing a permanent fixed stair, putting in a floor or lining the walls and rafters counts as a loft conversion and needs a building regulations application. Fitting rooflights or altering the roof structure, for example removing purlins or struts, also needs one.
Building regulations drawings go further than planning drawings, because they have to show how the loft meets the regulations. Based on the Planning Portal and Redbridge guidance, they typically cover:
- Structure: new floor joists, beams and how the roof is supported. Forming a stair opening normally means cutting ceiling joists, which also restrain the pitched roof from spreading, so the opening needs replacement support, normally timber trimmers.
- Stairs: the Planning Portal says a new stair serving the new room will be needed for fire safety, a space-saving stair may be possible where there is not room for a full stair, and retractable ladders or stairs are not normally acceptable.
- Fire safety: in a typical two-storey house this is likely to mean new fire-resisting doors, and sometimes partitions, to protect the stairway, and mains-powered, interlinked smoke alarms in the stairway at each level. Fire protection to some floors may also need upgrading. The Planning Portal notes that escaping through windows from floors above first floor level is too dangerous, which is why the protected stairway matters.
- Insulation and sound: thermal insulation, and sound insulation where the house is attached to another.
- Electrics: electrical work must comply with Part P of the Building Regulations.
We explain how the two sets differ in more depth in planning drawings vs building regulation drawings.
Full plans or building notice?
GOV.UK sets out two main ways to apply for building regulations approval. A full plans application is the most thorough option and leads to a formal decision, which you can expect within 5 weeks, or 2 months with your consent. If the work complies, you usually get a completion certificate within 8 weeks of finishing.
A building notice is only for smaller projects. You can start work two days after submitting it, but you do not get formal approval like you do with full plans. For a loft, with its structural and fire safety work, we recommend full plans, because it gives you and your builder an approved set of drawings to price and build from. GOV.UK also warns that without approval you will not have the certificates of compliance you may need when you sell your home.
Do not forget the party wall
If your house is semi-detached or terraced, the loft work may involve the shared wall. GOV.UK says you must tell your neighbours if you want to carry out building work near or on your shared boundary, and that party wall agreements are different from planning permission or building regulations approval. Your drawings can help here too, because they show your neighbour what is proposed.
What we see when homeowners plan a loft
Homeowners often ask us whether to start with planning drawings or building regulations drawings. Our answer is to confirm the planning route first. Before we advise on a loft, we look at the size and position of the proposed dormer, because those decide whether it can go ahead under permitted development. That check settles whether you need a planning application or can rely on permitted development, and so which drawings you need to pay for.
It is also worth knowing that planning drawings show what the loft will look like; they rarely show joist sizes, fire protection or stair details, so in our view a builder cannot price the job accurately or build it to the regulations from them alone.
The order we recommend
- Check the planning route against the permitted development limits.
- Get a measured survey of the house and roof, so every drawing starts from accurate dimensions.
- Prepare planning drawings for an application, or drawings for a lawful development certificate if you want one.
- Once the design is fixed, prepare building regulations drawings and structural calculations, and submit them to building control.
- Tell your neighbours about any work that affects the shared wall or boundary, well before work starts.
Frequently asked questions
Do I need drawings for a loft conversion under permitted development?
You do not need a planning application, but you still need building regulations approval for the conversion, and drawings showing the structure, stairs, fire safety and insulation are the usual way to get it. A lawful development certificate is optional; if you apply for one, we recommend scaled drawings.
What scale are loft conversion drawings?
Location plans are typically 1:1250 or 1:2500. York's householder checklist, for example, asks for elevations and roof plans at 1:50 or 1:100, and site plans at 1:500 or 1:200. Check your own council's list.
Can I use my planning drawings for building regulations?
Not on their own, in our view. Planning drawings show the appearance and size of the loft. Building regulations drawings add the technical detail building control needs, such as structure, fire protection and insulation.
Do I need a structural engineer for a loft conversion?
Usually, yes. Redbridge Council's building control guidance says you will usually need a structural engineer to calculate the sizes of new structural members, such as beams and joists.
Talk it through with us
If you are planning a loft and want to know which drawings your house needs, we are happy to talk it through. We prepare planning drawings, building regulations drawings and structural calculations, and we will tell you honestly which route applies. Book a free advice call.