What counts as permitted development for an outbuilding?
Outbuildings come under Class E of the householder permitted development rights in England. The government's technical guidance says Class E covers buildings and enclosures required for a purpose incidental to the enjoyment of the house, and gives garden sheds, other storage buildings, garages and garden decking as examples. Keeping poultry, bees, pets or other livestock for the domestic needs or personal enjoyment of the people living in the house also counts.
These rights apply to houses. The Planning Portal notes that they do not apply to flats, maisonettes or converted houses.
Use: what incidental means
The guidance says an incidental purpose does not cover normal residential uses, such as separate self-contained accommodation, or using an outbuilding for primary living accommodation such as a bedroom, bathroom or kitchen. A garden office, gym or studio used alongside the house is the kind of use that can be incidental. A building someone lives in, or one let out as accommodation, falls outside Class E, so permitted development is not the route for it.
Size and height limits
Under Class E, an outbuilding must be single storey and must meet these limits:
- Eaves no higher than 2.5 metres.
- Overall height no more than 4 metres with a dual-pitched roof, or 3 metres for any other roof.
- No more than 2.5 metres high overall if any part is within 2 metres of a boundary of the property.
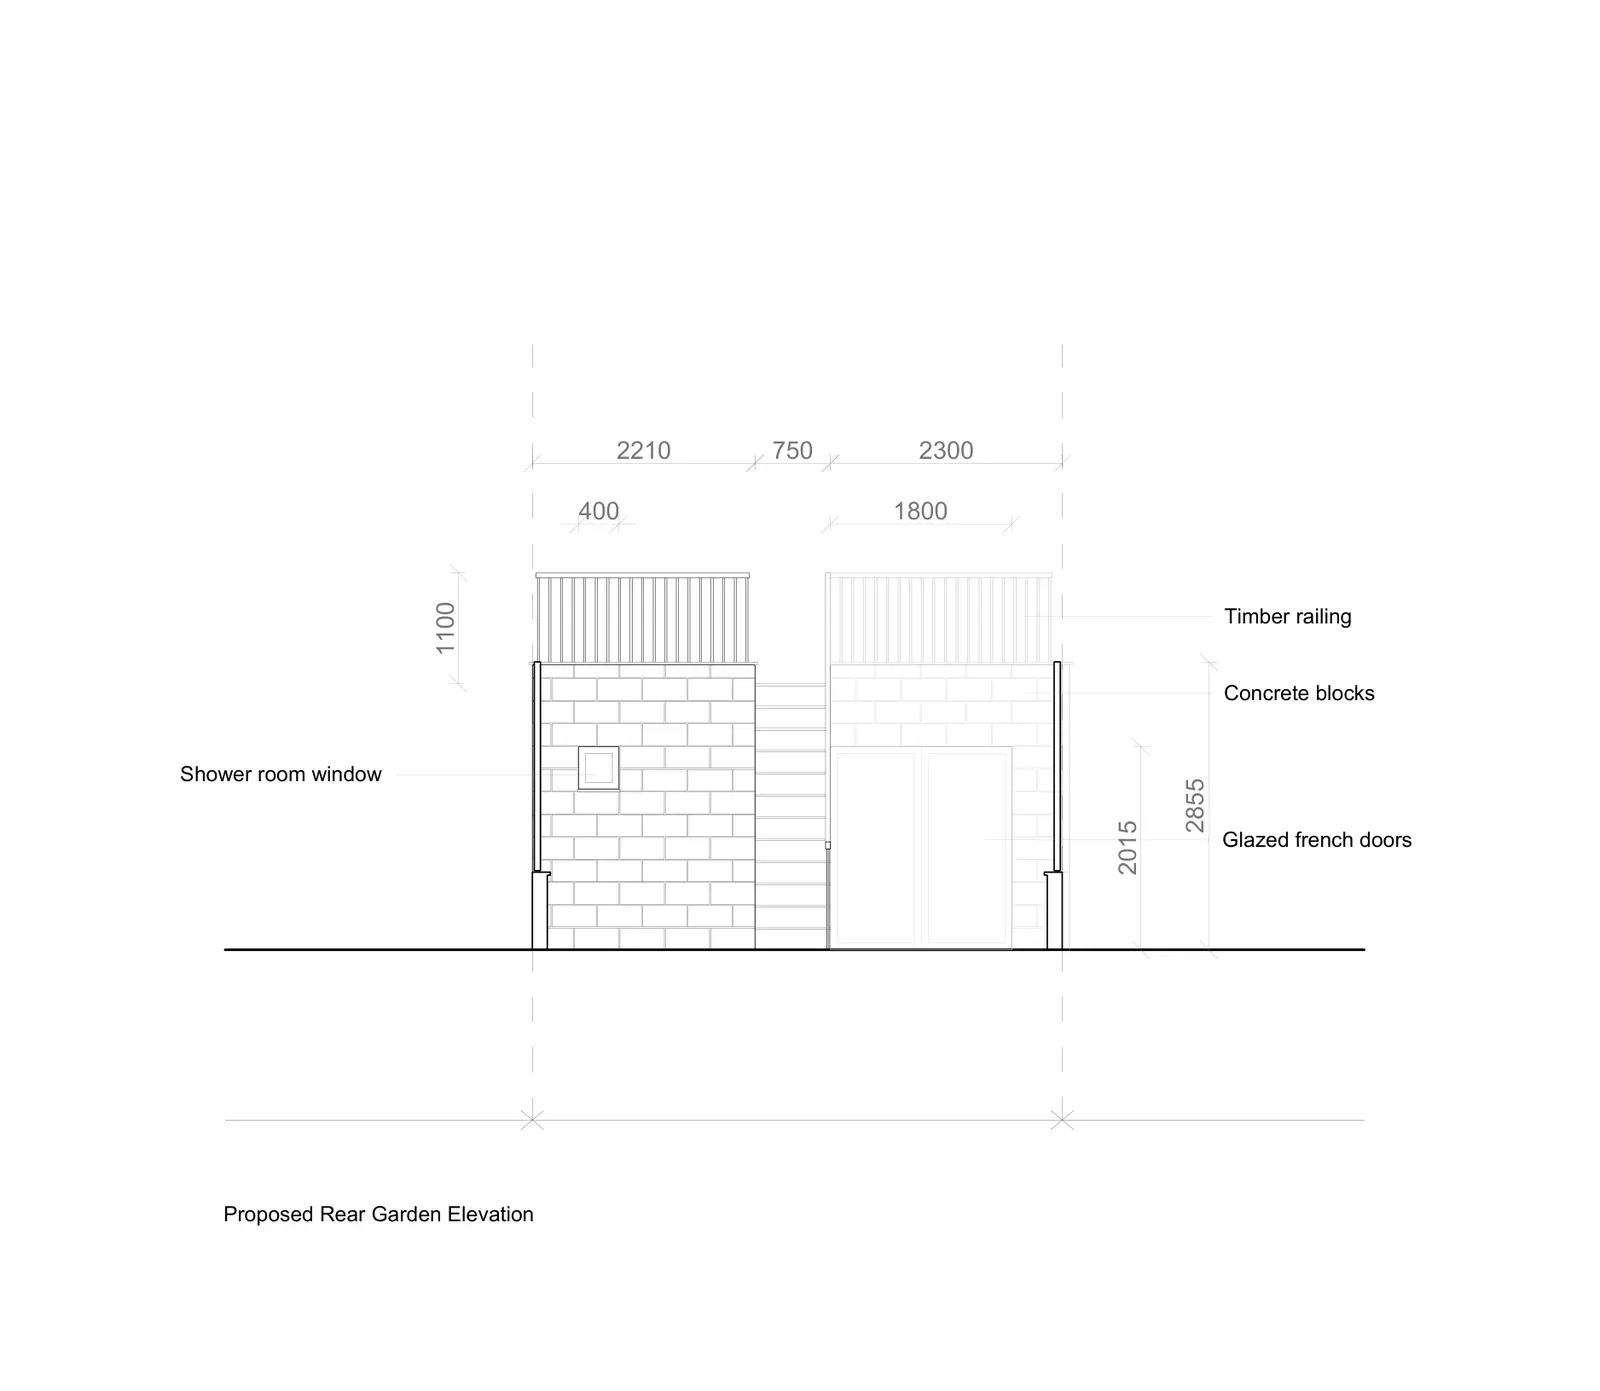
- No verandas, balconies or raised platforms. A platform counts as raised if it is more than 0.3 metres high.
The 2 metre boundary rule matters for garden offices, which are often placed near the back fence. If any part of the building is within 2 metres of a boundary, the whole building has to stay at 2.5 metres or lower, which can rule out a pitched roof.