Home >Blog >Architectural Drawings: What a Full Set Includes
Architectural Drawings: What a Full Set Includes
BeforeBricks Marketing Team
•
Architectural drawings are the scaled plans, elevations and sections that describe a building project. For a house extension or loft conversion, a full set usually runs in two stages: planning drawings that show the council what the finished building will look like, then building regulations drawings that show how it will be built. Which drawings you need depends on the route your project takes, so confirm the route before anything is drawn.
Below we go through each drawing in a typical set, the scales councils expect, and how the set changes for a planning application, a lawful development certificate and building regulations approval.
What do architectural drawings include?
For a home project, a full set of architectural drawings normally includes:
- Location plan: a map showing where the site is, with the application site edged in red.
- Site or block plan: a closer plan showing the house, the proposed work and the boundaries.
- Existing and proposed floor plans: the layout of each floor before and after the work.
- Existing and proposed elevations: each face of the building, showing height, windows, doors and materials.
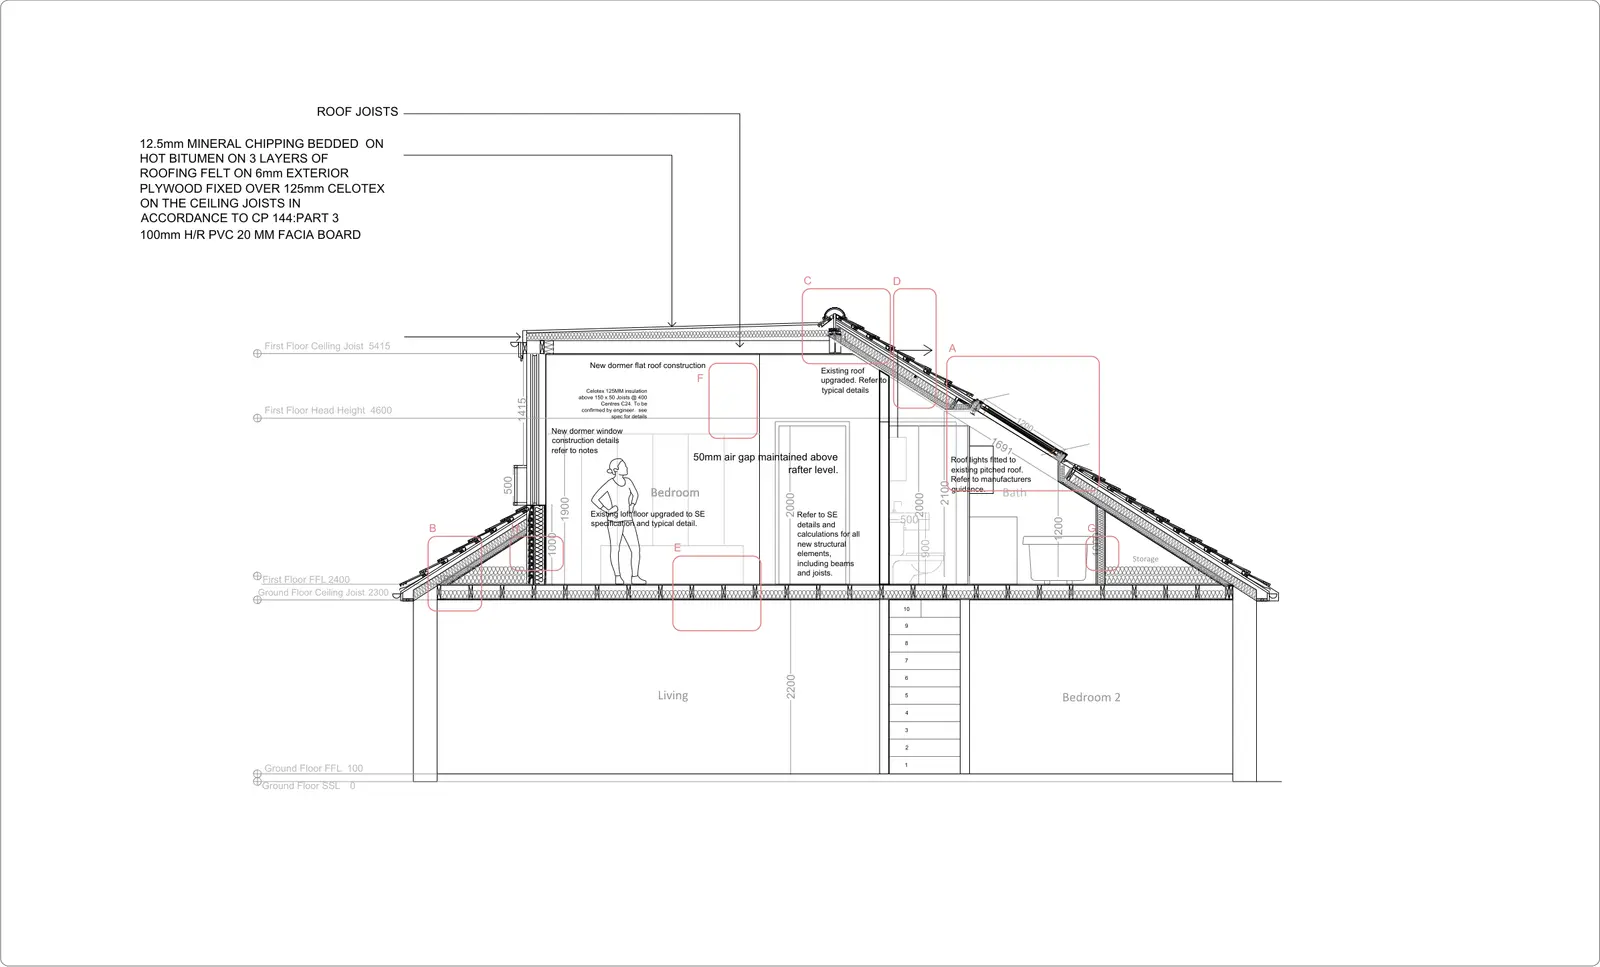
- Sections: slices through the building, used where heights, roof shapes or ground levels matter.
- Roof plans: needed where the shape or position of the roof changes, such as a dormer.
Building regulations drawings then add construction detail on top of this, which we cover further down.
The scales councils expect
Every plan and drawing submitted with a planning application must be drawn to an identified scale, and plans must show the direction of north, according to the government's guidance on making an application. The Planning Portal sets out the usual scales:
- Location plan: typically 1:1250 or 1:2500.
- Site or block plan: typically 1:200 or 1:500, with a north arrow.
- Floor plans, elevations and roof plans: 1:50 or 1:100.
- Sections: 1:50 or 1:100 through a building, or 1:200 or 1:500 through land.
The location plan and scaled drawings are part of the national information requirements for a planning application, so missing or unscaled drawings can hold up validation.
Drawings for a planning application
The government's guidance treats the location plan as the minimum, and says further drawings will in most cases be necessary to describe the proposed development. The location plan should be at 1:1250 or 1:2500, with the application site edged clearly in red and including all the land needed for the work, such as access and parking. Any other land you own close to or next to the site is edged in blue.
Councils can ask for more through their local list of validation requirements, so check your council's list before you submit. For a householder extension or loft conversion, local lists commonly ask for existing and proposed floor plans and elevations, a block plan and, where the roof or ground levels change, sections and a roof plan.
Alongside the drawings, a planning application needs an ownership certificate. The guidance is clear that an application is not valid without one. Some applications also need a design and access statement, for example a building of 100 square metres or more in a conservation area. For more detail on this stage, see our guide to planning drawings.
Drawings for a lawful development certificate
If your project can go ahead under permitted development, a lawful development certificate confirms that in writing. The government's guidance does not list set drawings for this. It says the application must include enough factual information for the council to decide it, and must describe the proposal with enough clarity and precision for the council to understand what is involved. Without sufficient or precise information, the council may be justified in refusing the certificate.
In practice that means the same existing and proposed drawings you would use for planning, drawn accurately enough to show the work stays within the permitted development limits. Our lawful development certificate guide explains when one is worth getting.
Building regulations drawings
Planning drawings show what the building will look like. Building regulations drawings show how it will be built so that it meets the regulations on structure, fire safety, insulation, drainage and so on. They usually add construction notes, wall, floor and roof build-ups, and details of things like steel beams, stairs and fire escape routes, often with structural calculations from an engineer.
In England and Wales, you can apply to your local authority's building control team or to a registered building control approver. The full plans route is described by GOV.UK as the most thorough option, with a decision expected within 5 weeks, or 2 months with your consent. A building notice is only for smaller projects and does not give you formal approval like full plans does. Detailed building regulations drawings are also what a builder prices from, so they help you compare quotes on the same basis. We explain the difference in more depth in planning vs building regulation drawings.
Why a measured survey comes first
Every drawing in the set starts from the existing building. If the existing plans are wrong, the proposed plans will be wrong too, which can cause problems with the council or on site. That is why we start with a measured survey of the house before drawing anything. Our post on what a measured survey involves explains what is recorded.
How we put a set together
The first thing we do is confirm the route, because it decides which drawings you need. Before quoting, we usually ask for phone photos of the front and back of the house and of the roof, plus a few basic facts, such as whether the house is terraced, semi-detached or detached and whether it has been extended before. That tells us whether the project looks like permitted development or needs planning permission.
For a rear dormer loft that fits within the permitted development limits, for example, our quote typically covers a measured survey, existing and proposed drawings and the lawful development certificate application. If the same dormer were on the front roof slope, or bigger than the limits, it would need a householder planning application instead, and the set would be prepared for that. Either way, building regulations drawings follow as a separate stage once the design is settled.
Checklist before you instruct anyone
- Ask which drawings are included: existing and proposed plans, elevations, sections, roof plan, location and block plans.
- Ask whether a measured survey is included or whether you need to supply one.
- Ask whether building regulations drawings and structural calculations are part of the quote or a separate stage.
- Ask how many rounds of revisions are included before the drawings are submitted.
- Ask who submits the application and handles the council if it asks for changes.
Frequently asked questions
What scale are architectural drawings for planning?
Floor plans, elevations and roof plans are usually drawn at 1:50 or 1:100. Location plans are typically 1:1250 or 1:2500, and site or block plans 1:200 or 1:500.
Do I need architectural drawings for permitted development?
You do not have to apply for planning permission for permitted development, but if you want a lawful development certificate the council needs enough accurate information to decide it, which in practice means scaled existing and proposed drawings.
Are planning drawings enough to build from?
Usually not. Planning drawings show the appearance and size of the work. Building regulations drawings add the construction detail that building control checks and a builder prices from.
What is the difference between a site plan and a location plan?
A location plan shows where the site is in its wider area, at 1:1250 or 1:2500, edged in red. A site or block plan is closer in, at 1:200 or 1:500, and shows the building, the proposed work and the boundaries.
Talk it through with us
If you are not sure which drawings your project needs, send us a few photos and tell us what you have in mind. We will tell you which route looks likely and what the drawing set should include. Book a free advice call whenever suits you.