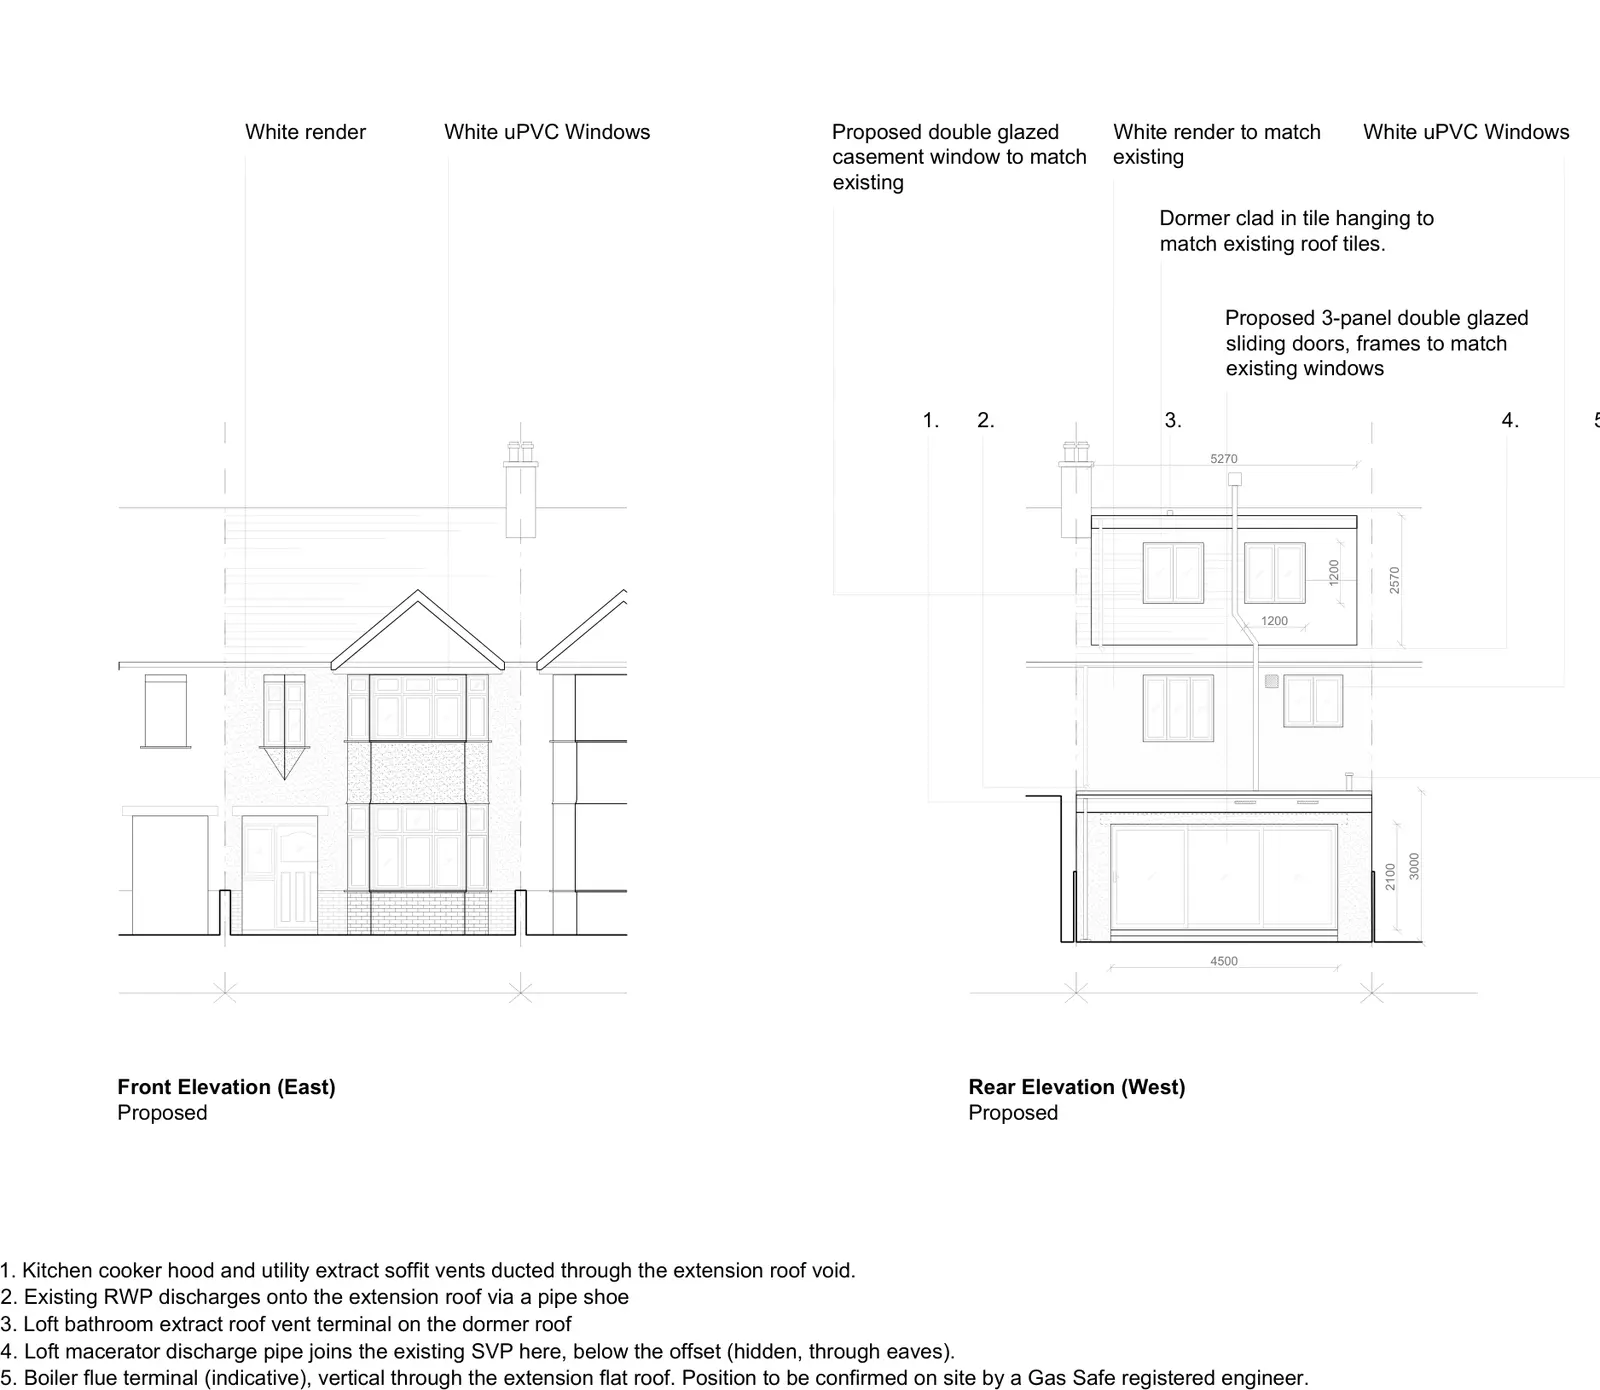
The permitted development limits for a two storey rear extension
The Planning Portal lists these limits for extensions of more than one storey on a house in England:
- They must not extend beyond the rear wall of the original house by more than three metres.
- They must not be within seven metres of any boundary opposite the rear wall of the house.
- The roof pitch must match the existing house as far as practicable. This also applies to any upper storey built on an existing extension.
- Any upper floor window in a side elevation must be obscure glazed and non-opening, unless the opening part is more than 1.7 metres above the floor.
The general extension limits apply too. The extension cannot be higher than the highest part of the existing roof, or higher at the eaves than the existing eaves. Where it comes within two metres of the boundary, the eaves cannot exceed three metres. The materials must look similar to the existing house, and no more than half the land around the original house can be covered by extensions and other buildings.
GOV.UK's technical guidance adds that side windows should be obscure glazed to a minimum of level 3. It also says an enlargement can be the addition of a storey onto an existing single storey extension, and that this is judged on the total enlargement, so the limits for extensions of more than one storey apply to building up over an existing kitchen extension.
What "original house" means
The three metres is measured from the rear wall of the original house. GOV.UK defines this as the house as it existed on 1 July 1948, or as it was built if later. Where a new extension joins an earlier one, the guidance measures the total enlargement, the new and previous extensions together, against the limits.
Why many two storey rear extensions need permission
The seven metre rule is often the hurdle. The enlarged part must be at least seven metres from the boundary opposite the rear wall, so a full three metre two storey extension needs around ten metres of garden behind the original rear wall. Houses with shorter gardens, and homes where an earlier extension already takes up some of the depth, can fall outside the limits.
Some homes have no permitted development rights for this kind of work to start with:
- On designated land, which includes conservation areas and National Parks, the Planning Portal says all rear extensions of more than one storey need householder planning permission.
- GOV.UK's guidance says the rights do not apply to flats.
- Councils can remove rights through an Article 4 direction or on an earlier planning permission for the house.
The prior approval route for larger extensions does not help here either. The Planning Portal describes the increased limits of six and eight metres as applying to single storey rear extensions. Our guide to prior approval for larger home extensions explains that route.
What the council looks at in a planning application
When a double storey rear extension needs permission, the council judges it against its own policies and any householder design guidance it has published. The effect on neighbouring homes is a central part of that guidance.
Newcastle City Council's householder design guide shows how one council approaches this. It says two storey rear extensions will normally require planning permission and that in many instances they are likely to be problematical, with more scope on detached houses on wider plots than on terraced or semi-detached houses. For single storey rear extensions the same guide uses a test based on a line drawn at 45 degrees from the centre of the neighbour's nearest habitable room window.
Each council writes its own guidance, so the exact tests and distances vary. Before drawing, it is worth finding your council's householder design guide and checking whether it sets a 45 degree test or minimum distances for two storey work. Our 45 degree rule checker gives a quick first look at how a proposal sits against a neighbour's window.
Boundaries and side windows
Newcastle's guide encourages applicants to locate rear extensions off the boundary. It also says windows serving habitable rooms, including bedrooms, will not normally be permitted on a first floor side elevation, although small obscure glazed windows to rooms such as bathrooms or landings may be acceptable.
What we see when people plan a double storey extension
A question we are often asked by homeowners planning a two storey extension is whether the 45 degree rule will stop it. Our free planning report, prepared from the homeowner's photos, looks at exactly that and sets out their options.
Planning permission is not the only consent
GOV.UK notes that the Building Regulations 2010 cover the construction and extension of buildings, and that building regulations approval is different from planning permission, so you might need both. It is worth checking what approval your extension needs before work starts. If your extension is within permitted development, you can apply for a lawful development certificate to confirm it would be lawful before you build. GOV.UK explains that anyone can apply to the local planning authority for one.
If permission is needed, a householder planning application is the usual route. For budgeting, our double storey extension cost guide covers what affects the build price.
Frequently asked questions
Do I need planning permission for a double storey rear extension?
Often, yes. It can only be permitted development if it projects no more than three metres beyond the original rear wall, stays at least seven metres from the boundary opposite the rear wall and meets the roof, window, height and materials conditions. On designated land it always needs permission, and permitted development rights do not apply to flats.
How far can a two storey rear extension go without planning permission?
Up to three metres beyond the rear wall of the original house, provided it is at least seven metres from the boundary opposite the rear wall and meets the other conditions.
Can I build a second storey on my existing single storey extension?
Possibly. GOV.UK's guidance says adding a storey onto an existing single storey extension can be an enlargement of the house, judged on the total enlargement, so the limits for extensions of more than one storey apply, including the three metre and seven metre tests and matching roof pitch.
Thinking about a double storey extension?
If you would like to know whether your two storey extension is likely to need permission and what the council will look at, you can book a free advice call and we will talk it through with you.