Home >Blog >Flat Roof Extension: Planning Rules and Height Limits
Flat Roof Extension: Planning Rules and Height Limits
BeforeBricks Marketing Team
•
A single-storey flat roof extension on a house in England can often be built without planning permission, as long as it stays within the permitted development limits on depth, height and position. The rule that catches people out is the eaves: on a flat roof, the eaves are where the roof meets the outside wall, so if the extension is within 2 metres of a boundary, that roof line has to stay at or below 3 metres. You will also need building regulations approval, whether or not planning permission is needed.
This guide covers the planning limits as they apply to flat roofs, how heights are measured, when a roof terrace or a two-storey flat roof changes the answer, and what building control needs.
How heights are measured on a flat roof
The government's technical guidance on householder permitted development sets out how heights are measured, and the detail matters for flat roofs:
- Height is measured from ground level, meaning the surface of the ground immediately next to the building. Decking laid on top of the ground does not count as ground level.
- The eaves are the point where the lowest point of a roof slope, or a flat roof, meets the outside wall.
- Parapet walls and overhanging parts of the eaves are left out when working out eaves height.
- The overall height of the extension is measured at its highest point and may include protrusions above the roof such as parapet walls.
Put together, a flat roof extension within 2 metres of a boundary has to keep the point where its roof meets the outside wall at or below 3 metres, and no higher than the eaves of the existing house. A parapet is left out of the eaves height, but it can count towards the 4 metre overall limit. A pitched or lean-to roof starts at its eaves and can rise above 3 metres as it slopes up, within the 4 metre limit; a flat roof has no slope, so the eaves limit effectively sets the height of the whole roof.
The roof terrace question
A flat roof looks like a good place to sit out, but using it as one changes the planning position. Verandas, balconies and raised platforms are not permitted development. The technical guidance defines a raised platform as any platform more than 0.3 metres high and says this includes roof terraces. So using the roof of an extension as a terrace, for example by adding a railing and a door out onto it, takes it outside permitted development and planning permission would be needed. The same guidance says a Juliet balcony, where there is no platform and so no access out, would normally be permitted development.
Two-storey extensions with a flat roof
For extensions of more than one storey, the roof pitch must, as far as practicable, match the roof pitch of the original house. That also applies when an upper storey is added on top of an existing extension. A flat roof on a two-storey extension to a house with a pitched roof is hard to square with that rule, so do not assume it is permitted development. Two-storey rear extensions also have their own limits: no more than 3 metres beyond the original rear wall, and not within 7 metres of the boundary opposite the rear wall. In most of these cases you should expect to need a householder planning application, where the council assesses the design on its merits.
Building regulations for a flat roof extension
Planning and building regulations are separate. GOV.UK says the Building Regulations 2010 cover the construction and extension of buildings, so a flat roof extension needs building regulations approval whether or not it needs planning permission. You can use your council's building control department or a private registered building control approver. GOV.UK also lists replacing roof coverings on pitched and flat roofs among the jobs that may need approval, which is worth knowing if you are re-covering an existing flat-roofed extension.
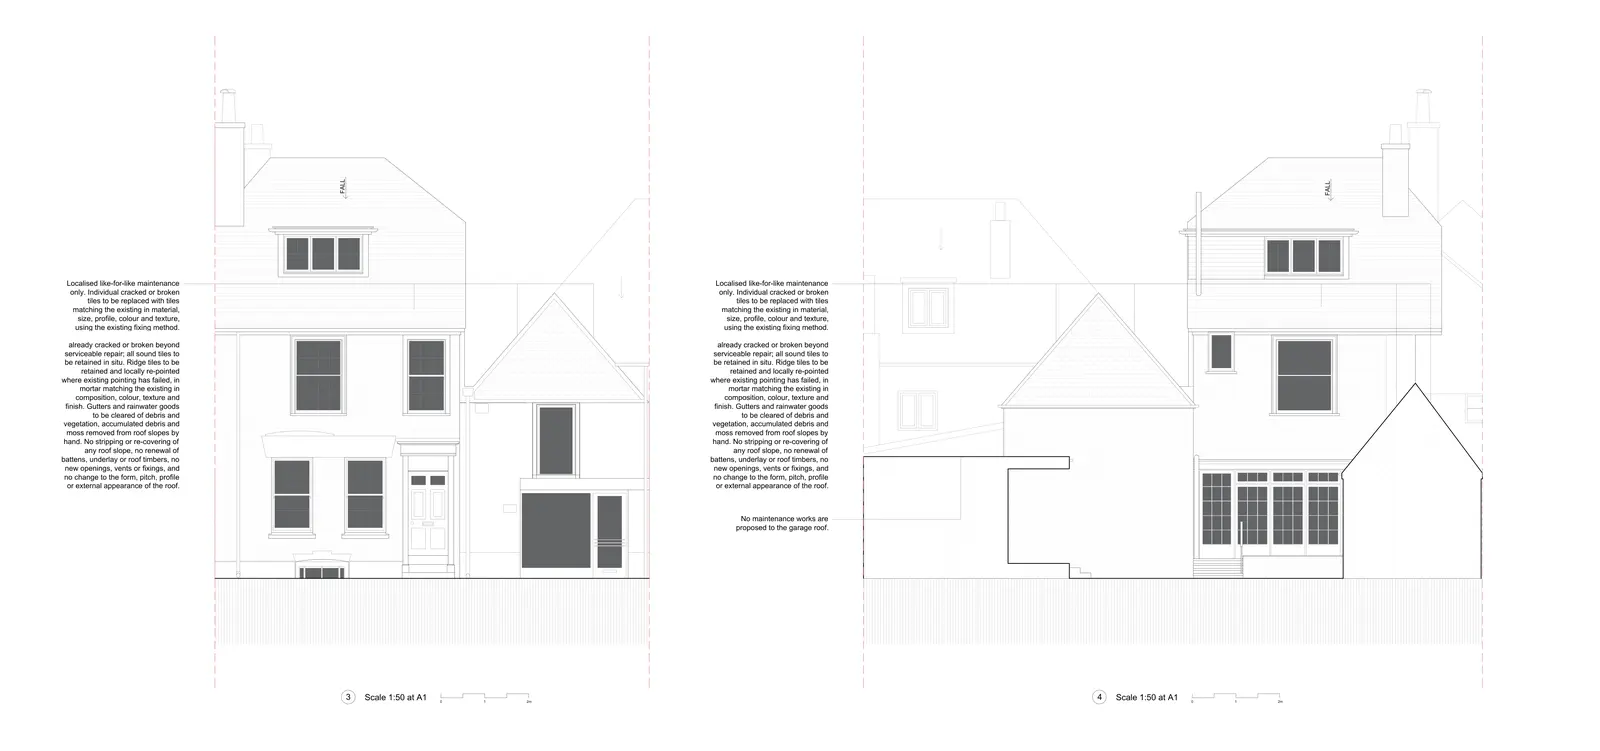
Our building regulations drawings for a flat roof extension show the roof build-up, the insulation and how the roof drains. We explain how these differ from planning drawings in planning drawings vs building regulation drawings.
What we check first
Homeowners often tell us they are leaning towards a flat roof to keep the cost down, or to keep the extension low next to a neighbour. When they do, the first things we check are how far the new wall is from the boundary, the height of the roof line at that wall, whether there is a parapet, and how deep the extension is measured from the original rear wall rather than any later extension. Those points line up with the height and depth limits above, so they show early on whether the extension is likely to fall within permitted development, need prior approval, or need a householder planning application.
If you are weighing up cost as well as planning, our guide to single storey extension cost covers what drives the price. If you are extending along the side of the house, see our guide to side return extensions.
Frequently asked questions
How high can a flat roof extension be without planning permission?
A single-storey extension can be up to 4 metres high overall, and no higher than the highest part of the existing roof. Its eaves cannot be higher than the existing eaves, and if any part is within 2 metres of a boundary, the eaves can be no higher than 3 metres. On a flat roof, the eaves are where the roof meets the outside wall.
Does a parapet count towards the height?
Parapets are left out of the eaves height, but the government's technical guidance says the overall height of the extension may include protrusions above the roof such as parapet walls.
Can I use my flat roof extension as a balcony or terrace?
Not under permitted development. Roof terraces count as raised platforms, which are not permitted development, so you would need planning permission.
Do I need building regulations approval for a flat roof extension?
Yes. The Building Regulations 2010 cover the extension of buildings, and you can get approval from your council's building control department or a private registered building control approver.
Talk it through with us
If you are planning a flat roof extension and want to know which route it is likely to fall under, book a free advice call and we can talk through your plans.