Home >Blog >Working Drawings: What They Are and When You Need Them
Working Drawings: What They Are and When You Need Them
BeforeBricks Marketing Team
•
Working drawings are the detailed, construction-stage drawings a builder works from. On a house extension or loft conversion they are usually the building regulations drawings: the approved design redrawn with dimensions, construction build-ups, structural details and notes showing how the work will meet the building regulations. Planning drawings show what the finished building will look like; working drawings show how to build it.
Builders, architects and homeowners do not always mean the same thing by the term. Here we cover what working drawings normally include, how they relate to building control, when you need them, and what to check before builders price from them.
What are working drawings?
A working drawing is a scaled, dimensioned drawing that is detailed enough to construct from. For a home project, the phrase usually covers the drawing set produced after the design has been settled at planning stage, and before work starts on site.
You will hear several names for much the same thing: working drawings, construction drawings, technical drawings, and building regulations drawings or building regs drawings. On smaller residential jobs these are normally one set. On larger projects, the building regulations set may be followed by further construction information, such as more detailed joinery or services drawings, but for most extensions and lofts the building regulations drawings are what the builder works from.
Working drawings vs planning drawings
Planning drawings and working drawings start from the same design, but they do different jobs.
- Planning drawings show the council the size, position and appearance of the work: floor plans, elevations, sometimes sections and a roof plan, plus location and block plans. The council uses them to assess how the work will look and how it affects neighbours.
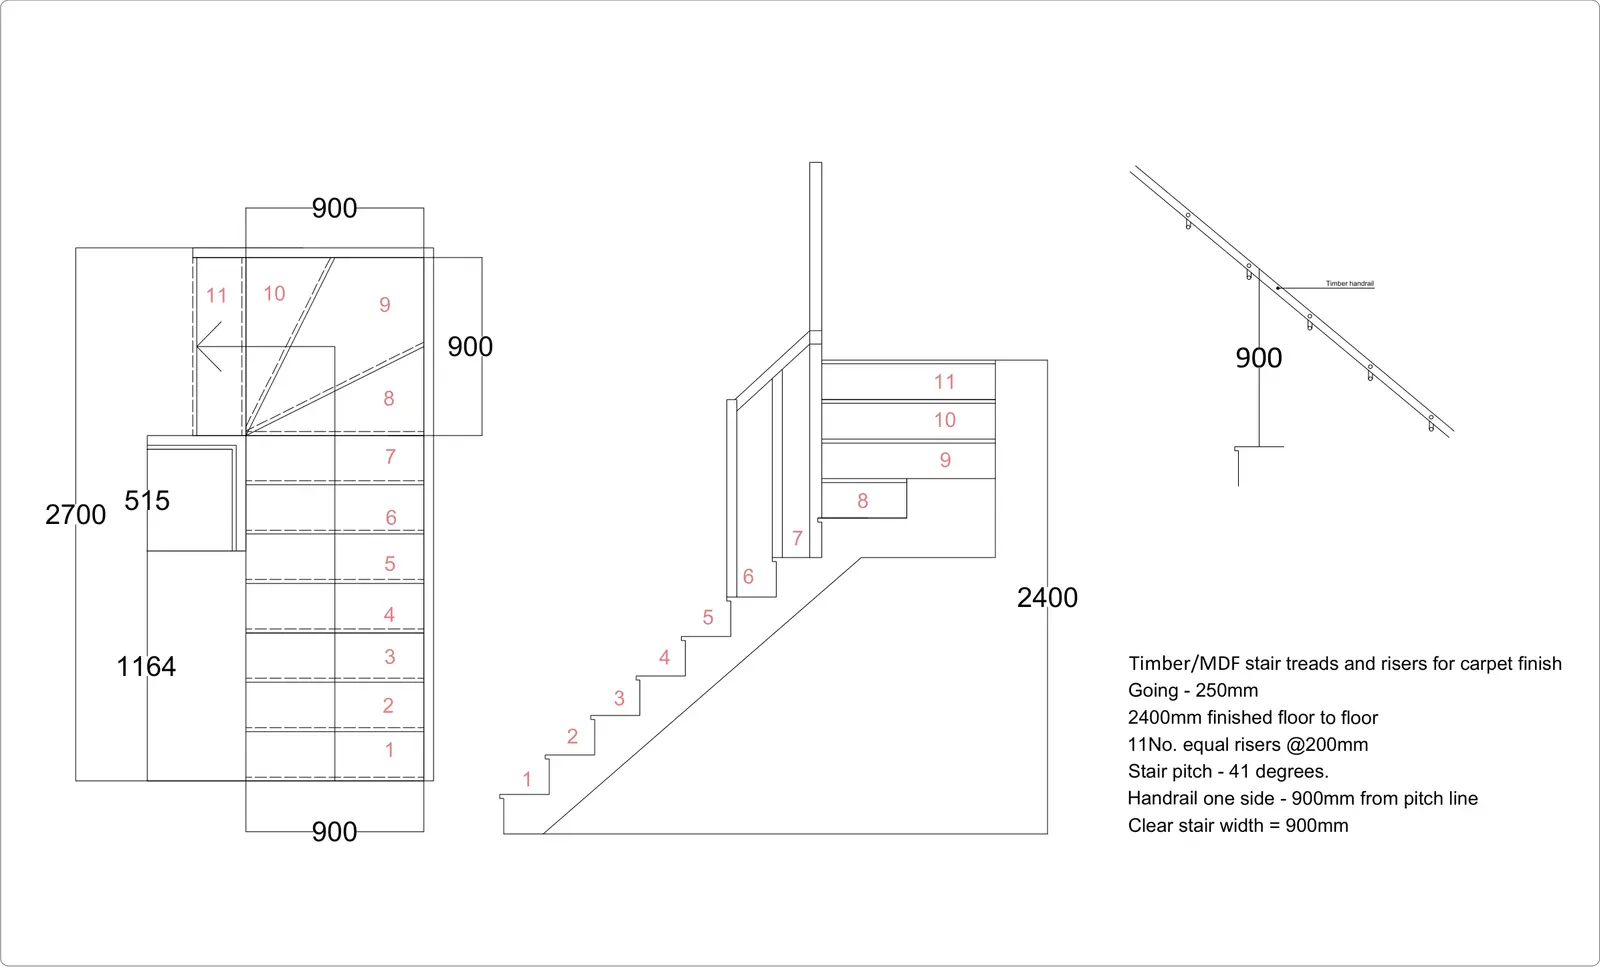
- Working drawings show how the work will be built. They add construction notes, wall, floor and roof build-ups, structural information, drainage, stairs and fire safety details, so that building control can check compliance and a builder can price and build.
A planning drawing will tell a builder how big the extension is and where the windows go. It will not tell them the size of the steel beam, the depth of the foundations, the insulation in the walls or how the new drainage connects. That is why planning drawings on their own are rarely enough to build from. We go through the differences in more depth in our post on planning vs building regulation drawings.
What a set of working drawings includes
The exact content depends on the project, but for a typical extension or loft conversion you can expect:
- Dimensioned floor plans for each affected floor, with wall types, door and window sizes, and the position of stairs and structural elements.
- Sections through the building, showing foundations, floor, wall and roof build-ups, insulation, ceiling heights and stair headroom.
- Elevations with materials and window details.
- Construction details for junctions such as the new roof meeting the existing wall, eaves, thresholds and damp-proofing.
- Structural information, usually beam and lintel sizes and padstones, backed by structural engineer's calculations.
- Drainage layout, showing new runs, connections and any public sewer near the work.
- Fire safety and ventilation notes, such as escape routes, smoke alarms, fire doors and extract fans.
- Specification notes written against the relevant parts of the building regulations.
GOV.UK publishes Approved Documents, which give guidance on ways to meet the building regulations. Each covers a topic, such as structure, fire safety, ventilation, drainage and waste disposal, conservation of fuel and power, and protection from falling, collision and impact (Approved Document K, which includes designing staircases and guarding). Working drawings are where the design is shown to meet the regulations. Our guide to architectural drawings explains how they fit into a full set alongside the planning drawings.
Working drawings and building control
For a typical home project in England, you can apply for building regulations approval to your local authority building control team or to a registered building control approver. GOV.UK describes two types of application, full plans and building notice, and the choice affects how much drawing you need before work starts.
- Full plans: the most thorough option. You can expect a decision within 5 weeks, or 2 months with your consent. Under regulation 14 of the Building Regulations 2010, full plans consist of a description of the proposed work, the plans, particulars and statements required by regulation 13, and any other plans necessary to show that the work would comply with the regulations. For an extension or loft conversion, that is usually the full working drawing set.
- Building notice: GOV.UK says this is only for smaller projects. You can start work 2 days after submitting the notice, but you do not get formal approval as you do with full plans. Your builder still needs drawings to build from.
Either way, GOV.UK says you will usually get a completion certificate within 8 weeks of the work being completed, as long as it complies. If work has already been done without approval, you can apply to the local authority for regularisation, which is retrospective approval, but only work carried out after 11 November 1985 can be approved this way. You might need to make alterations before building control agrees the work complies.
When do you need working drawings?
You need them once the design is fixed and before work starts on site. In most home projects that means:
- after planning permission or a lawful development certificate has been granted, or once you have confirmed the work is permitted development;
- before you submit a full plans application to building control;
- before you ask builders to price, so every quote is based on the same information.
We advise against starting working drawings before the planning stage is settled, because any change the council asks for then has to be redrawn at the more detailed level.
How we split the drawing work
We usually split home projects into two stages. The first stage is the route: existing and proposed drawings, location and block plans, and the planning application or lawful development certificate, handled with the council through to a decision. The second stage is building regulations: the construction drawings and details, structural engineer's calculations, and submitting the building regulations application and answering building control's queries.
Keeping the stages separate means you are not paying for detailed construction drawings before you know the design is acceptable to the council. It also makes clear what each quote covers. The council's application fee and the building control fee are separate from our fees and are paid directly by the homeowner, which is a point worth checking on any quote you receive.
What to check before builders price from your drawings
- Are the drawings the building regulations set, or only the planning drawings?
- Are structural engineer's calculations included, and do the beam sizes on the drawings match them?
- Do the sections show foundations, insulation and roof build-ups, not just outlines?
- Is the drainage shown, including any public sewer close to the work?
- Has building control approved the full plans, or are comments still outstanding?
- Does every builder have the same revision of every drawing?
Giving each builder the same detailed set is the most reliable way to compare quotes like for like. If one quote is much lower, check whether it has priced everything on the drawings.
Frequently asked questions
Are working drawings the same as building regulations drawings?
On most house extensions and loft conversions, yes. The building regulations drawings are the detailed set a builder works from. On bigger projects, further construction drawings may be added after building regulations approval.
Can a builder work from planning drawings?
Planning drawings show the size and appearance of the work, not how to build it. They do not include structural sizes, build-ups or drainage, so a builder pricing from planning drawings alone has to make assumptions.
Do I need working drawings for a building notice?
GOV.UK says a building notice is only for smaller projects, and you do not get formal approval as you do with full plans. Even if you use one, your builder still needs clear drawings to price and build from.
When should working drawings be prepared?
Once the design is fixed, usually after planning permission or a lawful development certificate, and before you apply to building control or ask builders to price.
Talk it through with us
If you have planning permission and are not sure what your builder needs next, send us the approved drawings and tell us about the project. We will explain what the building regulations stage involves for your job. Book a free advice call whenever suits you.