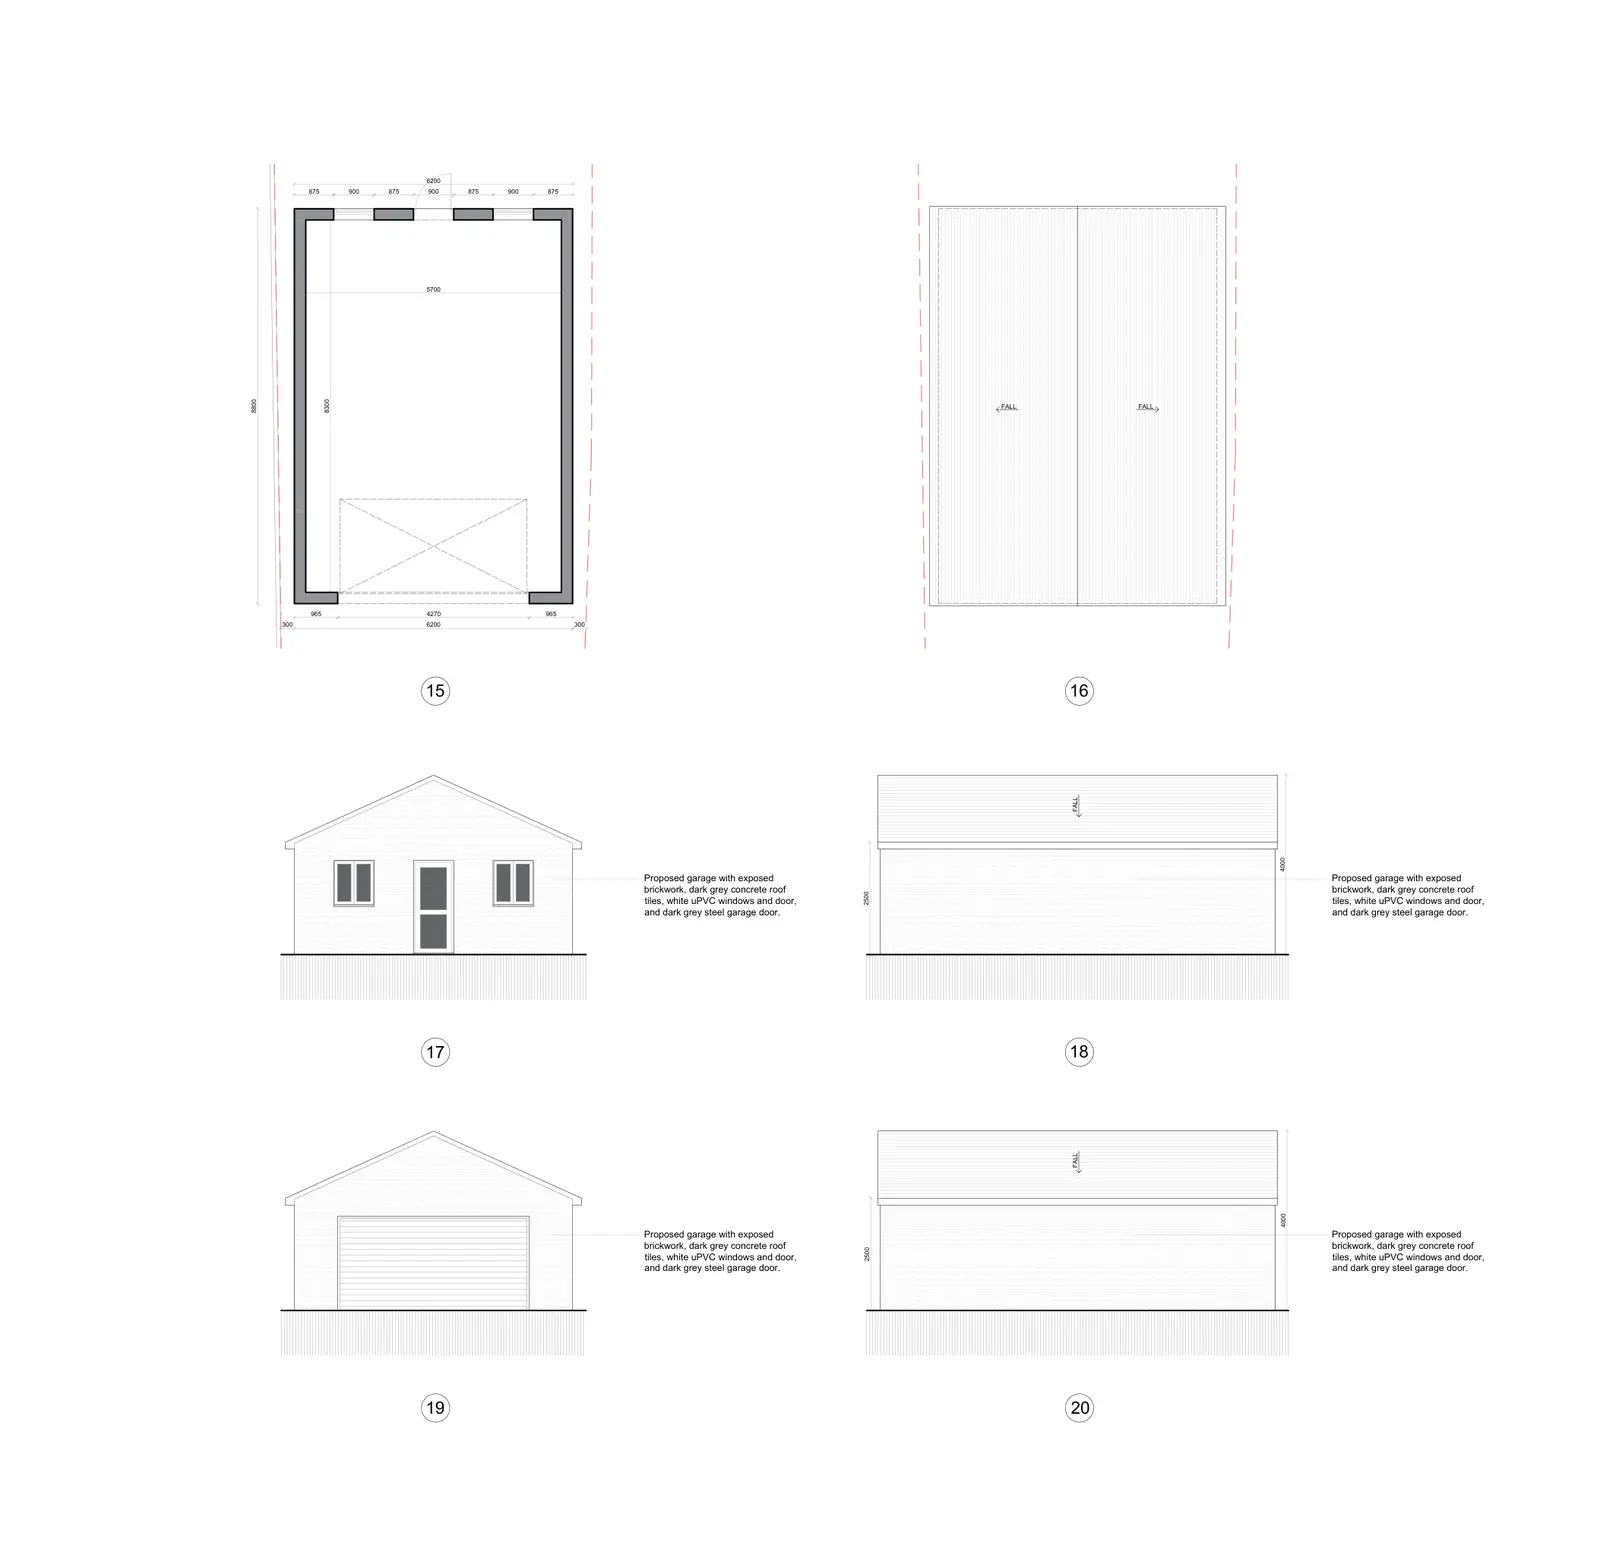
Attached or detached: the first question
The route depends first on whether your garage is joined to the house. GOV.UK's technical guidance on householder permitted development says buildings attached to the house are not covered by the outbuildings rules (Class E) and are instead subject to the rules for house extensions (Class A). So an attached or integral garage is extended under the same limits as any other extension.
A detached garage is an outbuilding. Extending it, or building a new one, falls under Class E, which has its own height and position limits and restricts what the building can be used for.
Whichever applies, the limits are measured against the "original house". GOV.UK defines this as the house as it stood on 1 July 1948, or as it was first built if it was built after that date. Earlier extensions to the house count towards the limits.
Extending an attached garage under permitted development
The Planning Portal sets out these limits for house extensions, which apply to an attached garage extension:
- Side extensions can only be a single storey, cannot exceed four metres in height and can only be up to half the width of the original house.
- Single storey rear extensions cannot extend beyond the rear wall of the original house by more than four metres for a detached house, or three metres for any other house. Through the prior approval route these become eight and six metres.
- Where the extension comes within two metres of the boundary, the height at the eaves cannot exceed three metres.
- An extension cannot be built forward of the principal elevation, or forward of a side elevation that fronts a highway.
- Materials on the outside must be of a similar appearance to the existing house.
- Only half the area of land around the original house can be covered by extensions or other buildings.
GOV.UK's guidance says the 50% limit covers all buildings, including existing outbuildings such as a detached garage or garden shed, as well as any extensions.
Garages that sit forward of the house
Some garages sit in front of the front wall of the house. Extending forward of the principal elevation is not permitted development, so a front garage extension needs a planning application. Our guide to front extension planning permission covers how councils look at these.
Building a room over a garage
Adding a bedroom or study above a garage is usually where permitted development stops. The Planning Portal says side extensions can only be a single storey under permitted development, and that side extensions of more than one storey need householder planning permission, and GOV.UK's guidance confirms that adding a storey onto an existing single storey extension counts as an enlargement of the house. So a first floor over a garage at the side of the house needs a householder planning application.
If the garage is at the rear, extensions of more than one storey can be permitted development, but only within tight limits: no more than three metres beyond the rear wall of the original house, at least seven metres from the boundary opposite the rear wall, a roof pitch matching the house as far as practicable, and any upper floor side window obscure glazed and non-opening unless the opening part is more than 1.7 metres above the floor.
What the council looks at for an extension over a garage
Councils judge these applications against their local plan and design guidance. Newcastle City Council's householder design guide is a useful example. It says two storey side extensions including bedrooms over garages can have a significant impact on the street scene, that they can create a "terracing effect" which can be avoided by setting the first floor back, that the extended roof's ridge can be lowered below that of the main house, and that existing gaps along the side boundary between houses should normally be kept.
So the design questions tend to be about how the extension looks from the street: how far the first floor is set back, whether the roof sits lower than the main roof, and whether a gap to the boundary is kept. Our guide to side extension planning permission goes into these points in more detail.
Extending a detached garage
A detached garage is extended under the outbuildings rules. GOV.UK's guidance sets these limits:
- Outbuildings can only have one storey.
- The eaves on any part of the building cannot exceed 2.5 metres.
- The overall height cannot exceed four metres with a dual pitched roof, three metres in any other case, or 2.5 metres if the building is within two metres of the boundary.
- No part of the building can be forward of the principal elevation of the original house.
- The building must be used for purposes incidental to the house. GOV.UK says this does not cover primary living accommodation such as a bedroom, bathroom or kitchen.
So a larger detached garage for cars, storage or a workshop can often be built under permitted development, but using a detached garage as a bedroom is not covered by permitted development. If you are thinking of converting the garage itself into a room rather than extending it, our garage conversion planning permission guide covers that separately.
When permitted development does not apply at all
Some homes have no permitted development rights for extensions, or reduced ones:
- Flats. GOV.UK's guidance says the householder rights do not apply to houses which are flats, so planning permission should be sought.
- Designated land, such as conservation areas, national parks and areas of outstanding natural beauty. The Planning Portal says all side extensions here need householder planning permission, as do rear extensions of more than one storey.
- Homes where the council has removed rights, either through an Article 4 direction or on the original or a later planning permission for the house. It is worth checking the planning history before relying on permitted development.
How we confirm the route for a garage extension
Because the route turns on a few physical facts, we check those before advising. When someone asks us about extending a garage, we ask for a photo of the front of the house from the street, a photo of the garage and the area where the extension would go, and a wider photo showing the boundaries and the neighbours either side. We also ask whether the garage is attached to the house or detached, and what the extra space will be used for.
Those few details usually answer the main questions: whether the work sits forward of the house, how close it comes to the boundary, whether the house extension rules or the outbuilding rules apply, and whether the use would count as living accommodation.
Getting certainty before you build
If your garage extension fits within permitted development, you do not have to apply for planning permission. You can still ask the council to confirm it. GOV.UK explains that anyone can apply for a lawful development certificate to confirm that a proposed development would be lawful for planning purposes. Our lawful development certificate guide explains how that works.
If permission is needed, the usual route is a householder planning application. Building regulations are a separate matter: GOV.UK notes that the Building Regulations 2010 cover the construction and extension of buildings, so you will usually need building control approval as well, from either the local authority's building control department or a private registered building control approver.
Frequently asked questions
Do you need planning permission for a garage extension?
Not always. A single storey extension to an attached garage can be permitted development if it meets the house extension limits, and a detached garage can often be extended within the outbuilding limits. A room over a garage at the side of the house needs planning permission.
Can I build a bedroom above my garage without planning permission?
Usually not. Side extensions can only be a single storey under permitted development, so a first floor over a side garage needs a householder planning application.
Can a detached garage be used as a bedroom?
Not under permitted development. GOV.UK's guidance says the incidental use allowed for outbuildings does not cover primary living accommodation such as a bedroom, bathroom or kitchen.
Not sure which route your garage project needs?
If you would like a second opinion on your garage plans, you can book a free advice call and we will talk through the likely route with you.